Heating and Renewables by Robert Whitney
Precise Heating Design. Zero-Guesswork.
We provide installer-ready specification and room-by-room heat loss calculations, ensuring optimal performance for low-temperature heating systems.
Engineered for Performance
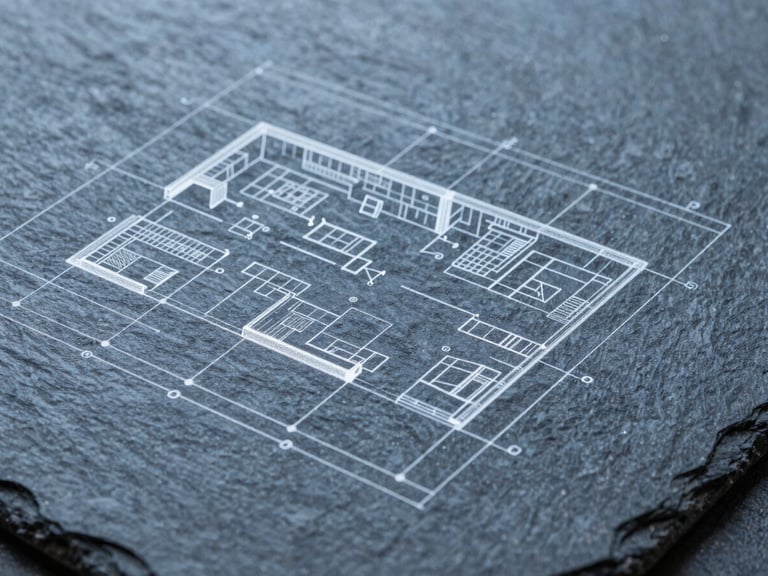
Room-by-Room Calculations
We don't guess heat loss; we calculate it for every space, accounting for thermal bridges and specific building envelopes.
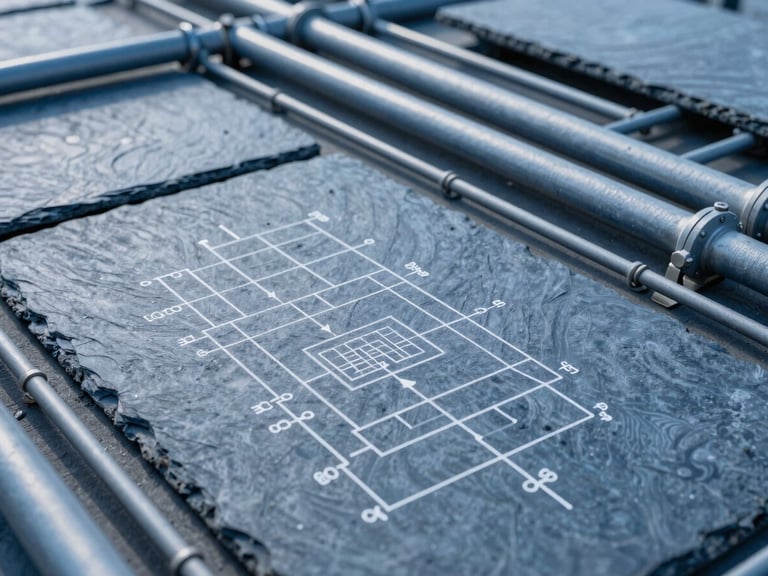
Hydronic Balancing Schematics
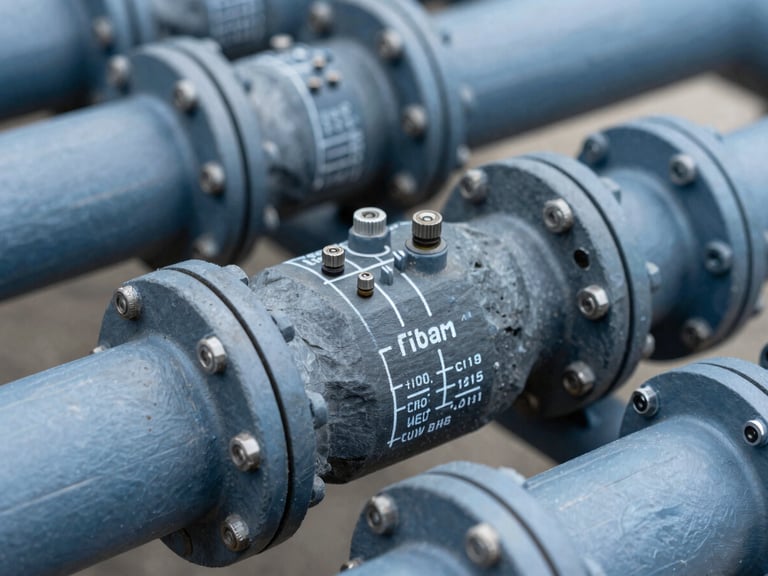
Our designs ensure even heat distribution across all low-temperature circuits, optimizing flow rates and pressure drops for efficiency.
Emitter Sizing & Optimization
Every design includes detailed emitter sizing and flow temperature optimization, preventing oversized heat pumps and ensuring exact peak loads.
Precision in Four Steps
Plan Intake
Thermal Modeling
System Specification
Delivery
Submit your vision and any plans; we review project scope and site specifics for a tailored design approach.
We perform rigorous room-by-room heat loss calculations and thermal modeling to define system requirements.
Equipment and emitter sizing and specification - ready to order with no guesswork.
Receive installer-ready specs and MCS ready compliance documentation for your project.
Ready for Engineering Precision?
Upload your plans and receive a fixed-fee design proposal for your next residential project.